
Residential Design
Shelton House
Brett Holverstott
Site Analysis | Architectural Design
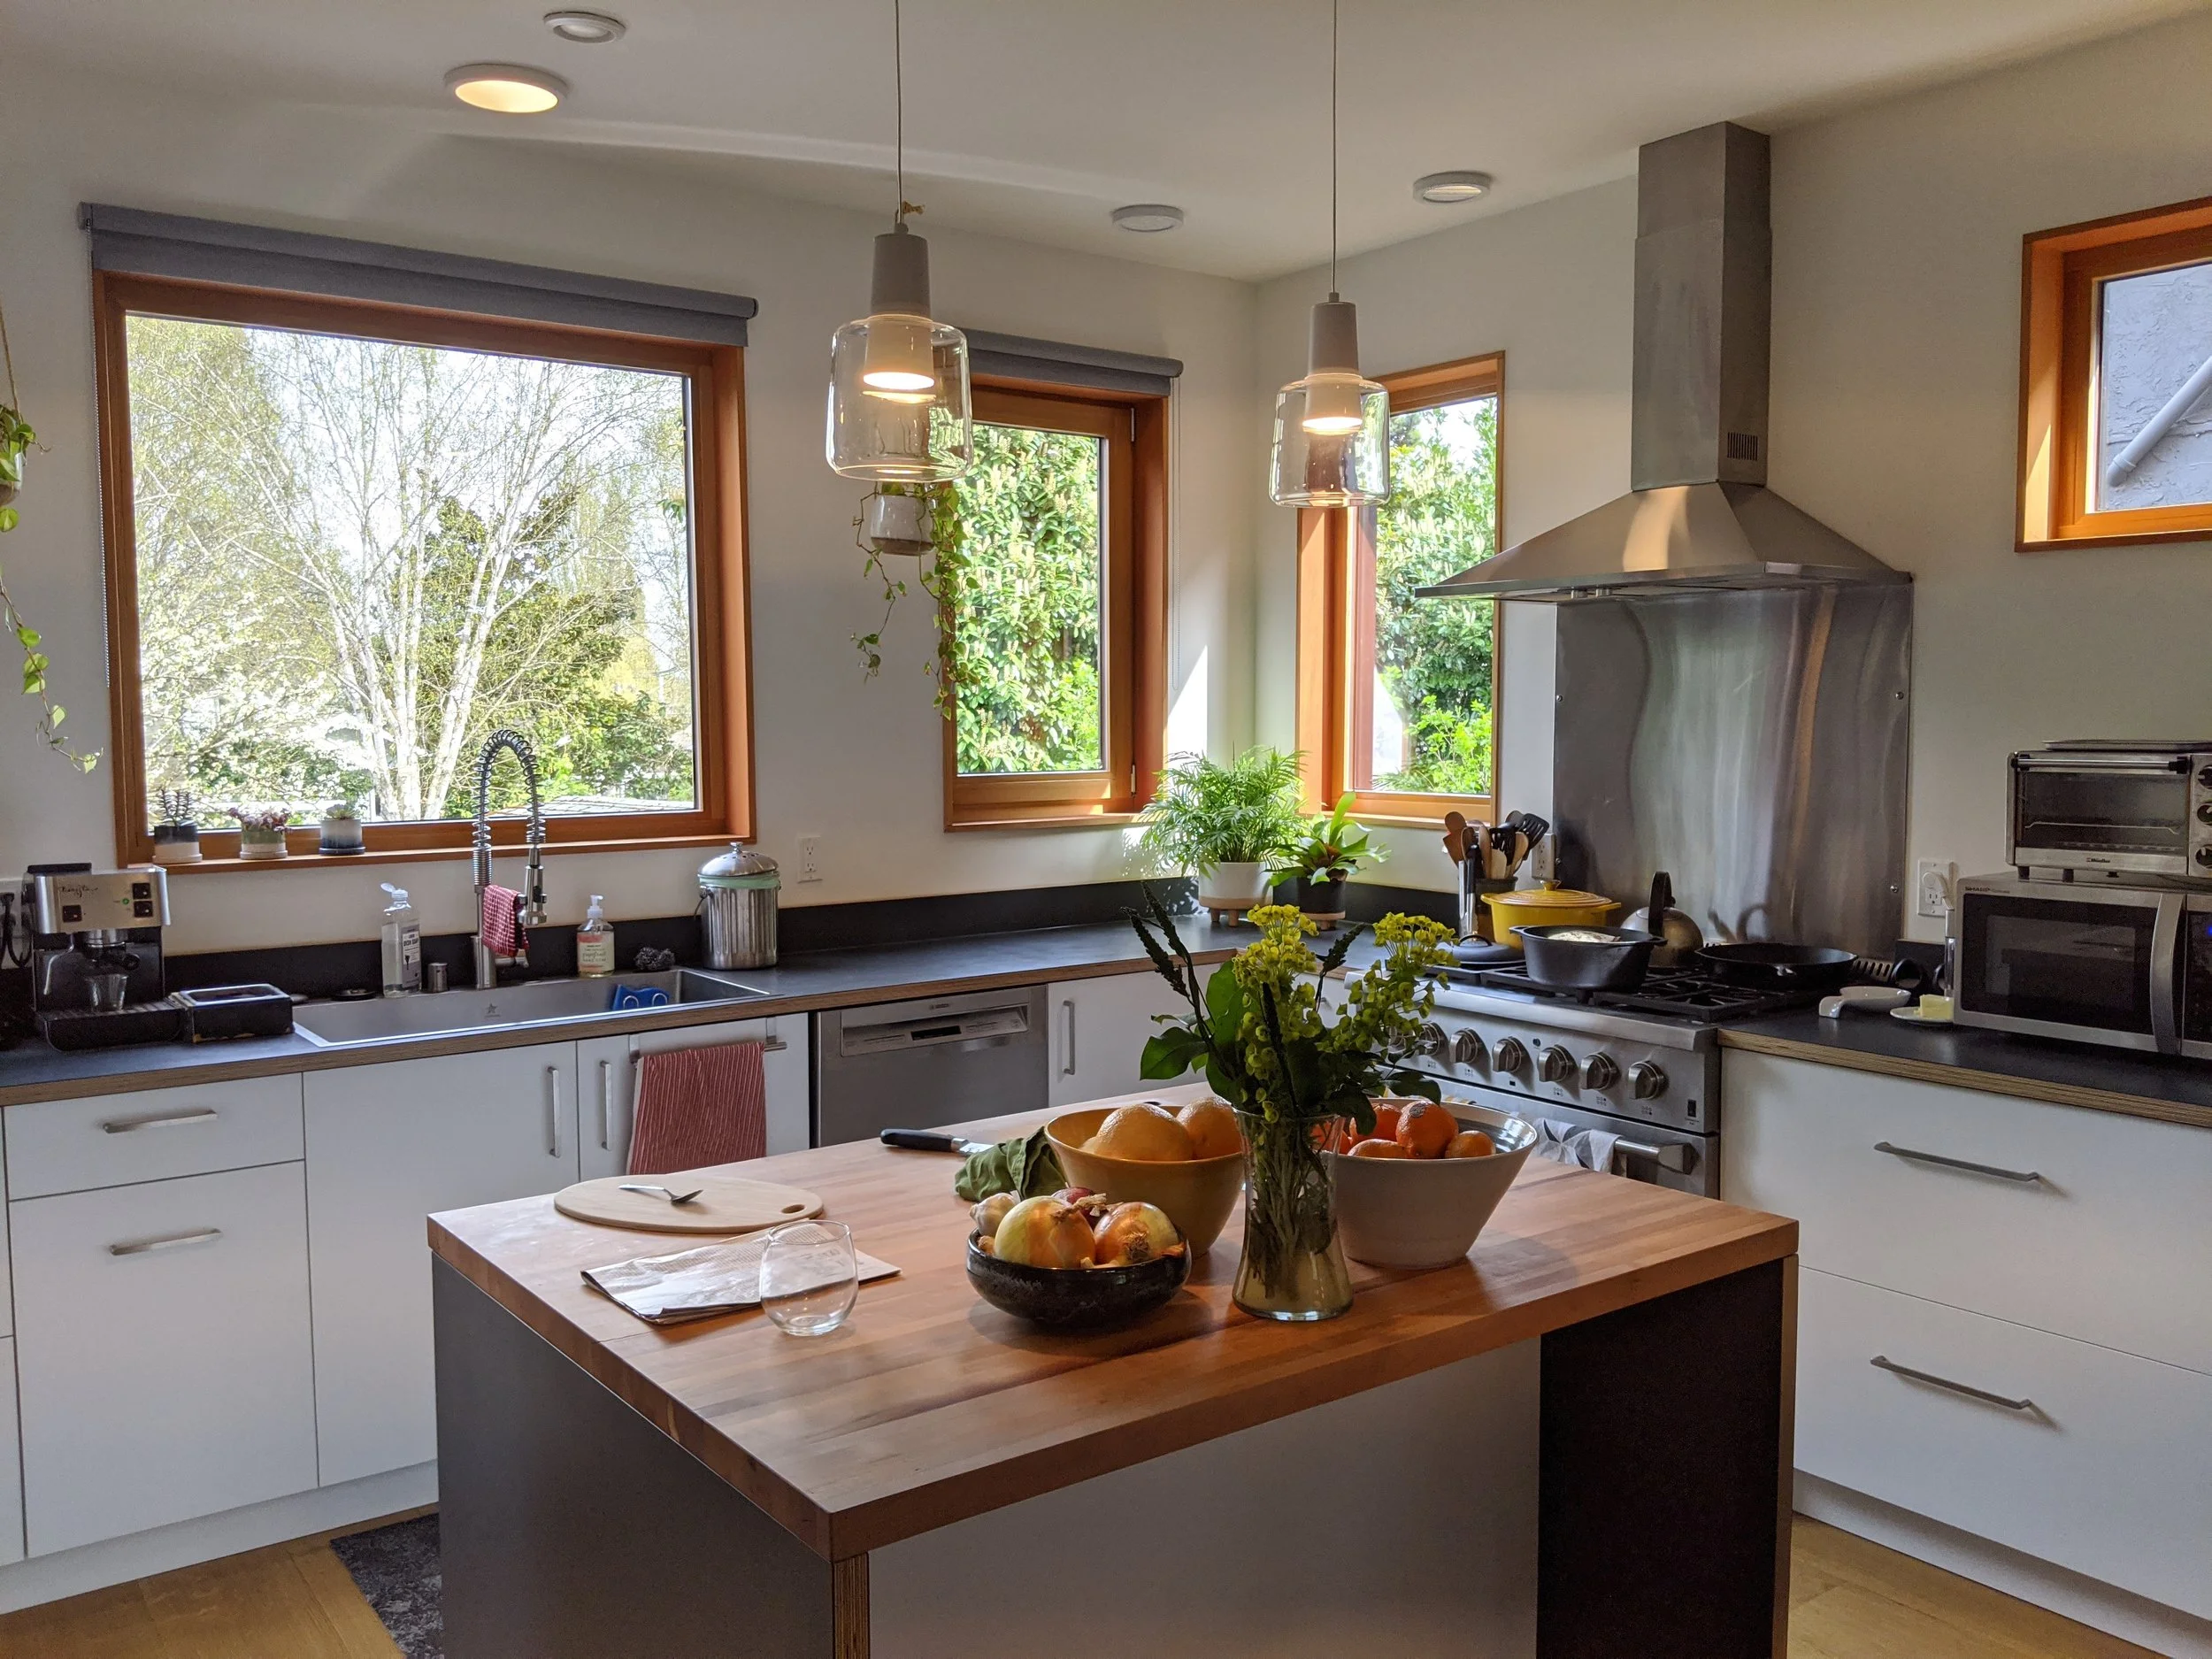
This house for a multigenerational family on a beautiful forested site is the second time we were asked to integrate traditional Japanese features into a modern home. The house provides private and social spaces for four family groups. It is positioned to receive beautiful South-facing natural light in key living areas and outdoor gathering areas. Traditional features include the sacred pillar, tatami room, sunken entry, verandas, a yellow cedar tub.
Seattle Craftsman
Brett Holverstott
Architectural Design | Interior Design
This craftsman home remodel in Seattle created beautiful natural lighting through high clerestory windows oriented to the South, supplying passive solar exposure during the Winter.
Salvaged siding and wood paneling graces the interior and exterior of the home. Exposed, powerful glulam beams make the structural frame visible.
Singularity House
Brett Holverstott | Laurel Wilson
Site Analysis | Architectural Design | Parametric Design | Interior Design
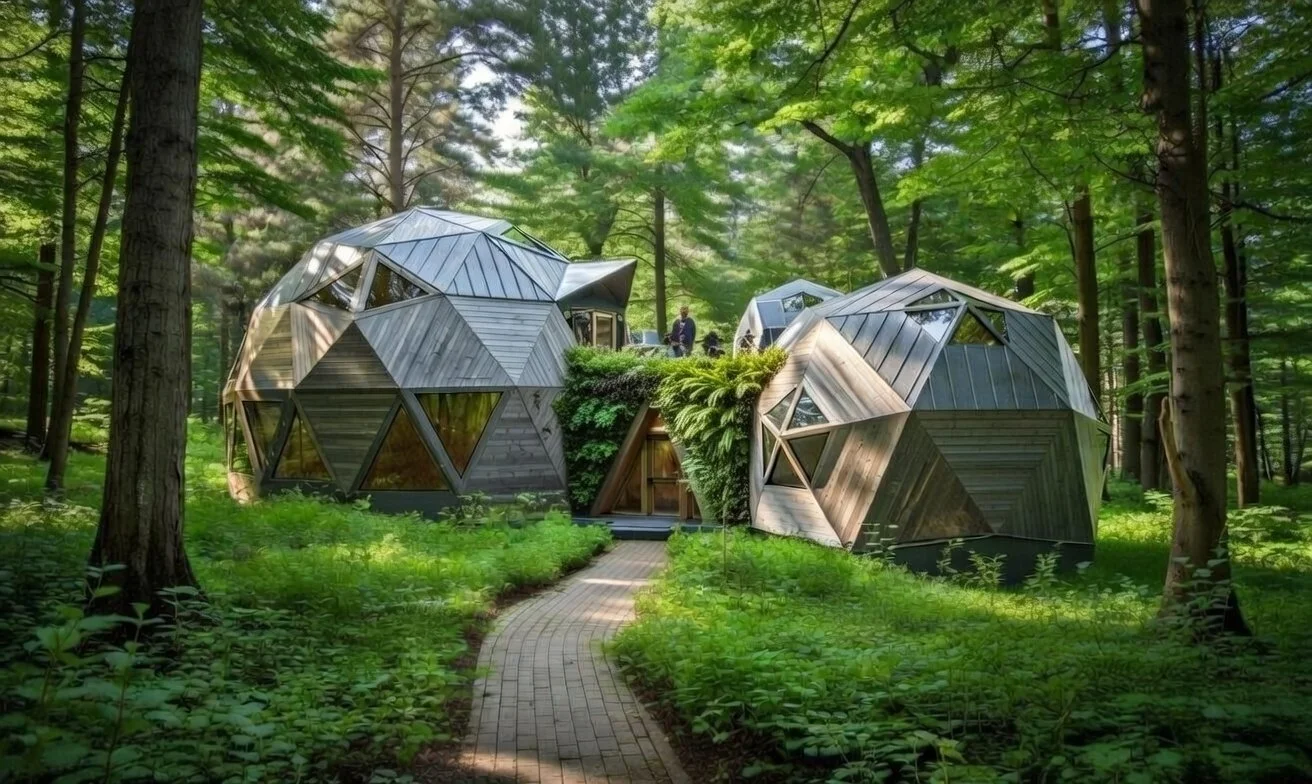

A mathematics Ph.D. and world renowned artificial general intelligence researcher wanted a geodesic dome house with two domes on a forested site. The big dome would have multiple floors and contain most of the functional rooms of the house. For the big dome, we utilized a prefab dome kit by Natural Spaces Domes for the primary structural system, but designed a custom plan. For the small dome, we engaged Holmes Engineers to work with us to create a custom dome geometry, and accented this geometry with a custom interior shell developed with parametric modeling. The interior shell uses Penrose tiling, a non-repeating tiling system adapted to a sphere, centered on pentagonal skylights.
The Hobbitat
Brett Holverstott
Site Analysis | Architectural Design
A-frames are ubiquitous around the world. When a client asked for a small cozy, passive A-frame, we decided to reinvent the form by pouring a slab, nestling it into a gentle south-facing site, and sloping the ridge line to make it appear as if it was emerging from the hill. To emphasize the sense of emergence, we specified a green roof system uniquely suited for the steep 18:12 slope.
Inside, the house features a master loft bedroom, a guest bed, and a great room with a small fireplace. Three glass curtain walls with trapezoidal sliding doors and windows bring abundant natural light into the interior.