
Engineered Design Systems
Our team is experts in:
modular, prefabricated, and geodesic dome construction
mass timber (CLT)
passive house and high-performance design, and
parametric modeling.
Our engagement with the cutting edge of building technology becomes expertise that we can call on as part of our design tool-kit.
High-Performance & Passive House Design
This home in Seattle’s Capitol Hill neighborhood has a dramatically vaulted space with high South-facing windows. It is a great example of controlled sunlight for passive thermal performance. A structural insulation panel (SIP) roof is supported by heavy timber trusses with wood rivet plates. The project benefits from salvaged hardwood paneling on the interior and chunky, salvaged cedar siding on the exterior. Windows and doors are passive house grade. Systems include a heat-recovery ventilator (HRV) and a mini-split heat pump.
Modular Design
This modern prefab home in Renton, Washington was built in three modules and set on a traditional foundation with a crane. The garage was built on site. The main living space features an open plan with south-facing clerestory windows. The overall butterfly-like design of the roof features cascading metal roofing and siding flanking a green roof. The clients carefully selected mat black finishes and fixtures to create a consistent look throughout.
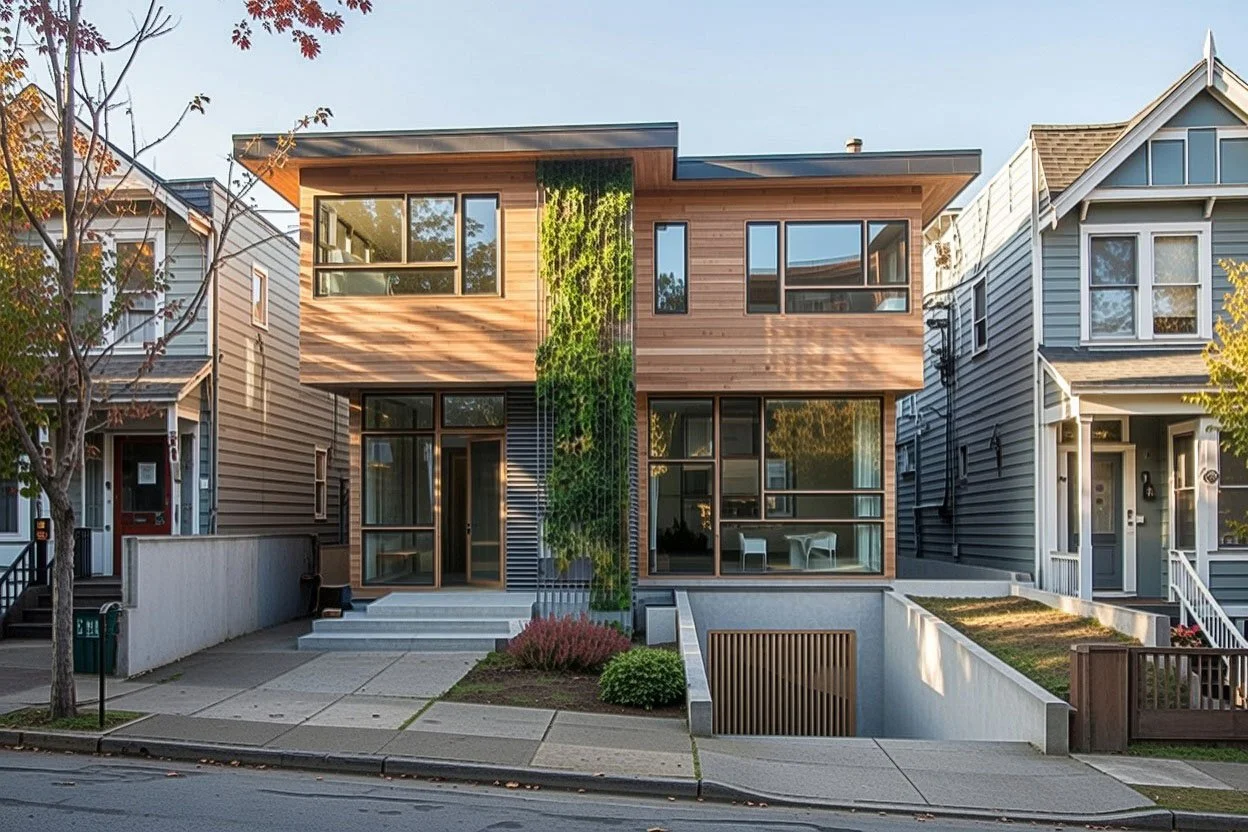
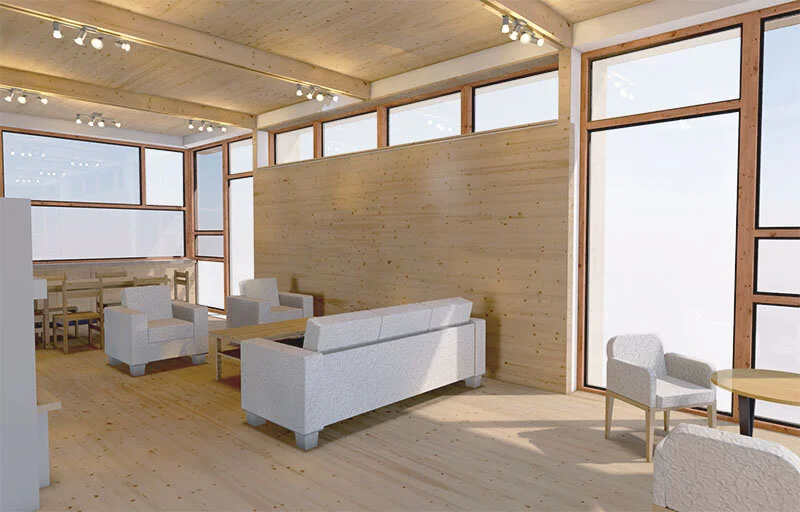
This prototype house is an adaptation of the American four-square home, designed for a compact lot in a walkable urban neighborhood. Like the original Sears Catalog homes from a century ago, this home is designed for prefabrication. It can be set as four modules plus a roof panel pack, or delivered as wall panels. It utilizes beautiful mass timber panels as part of the structural system. It has a clear, rational organization for plumbing fixtures. This design improves on the century-old prototype with a modern, open floor plan on the ground floor, and more space upstairs for additional bedrooms and baths, which cantilever out and create protected entries at the front and rear. This project demonstrates a commitment to green with the prefab process; high performance walls, passive house windows & doors; continuous natural ventilation with heat recovery; electric heat pump heating; and mass-timber.
Mass Timber + Modular Design
This modern prefab 800 square foot, two-story backyard cottage was flown over neighboring rooftops with a crane and set on a traditional foundation. It features a cross laminated timber (CLT) floor slab made from five laminated layers of solid wood. The slab is visible below as the ceiling, and visible above as the finish floor.